Showing posts with label 2D planning. Show all posts

Friday, 22 January 2016

Theme park

This week the challenge was to design a multi-age indoor playground to fit inside the towering Canadian malting silo. This building is located on the waterfront just behind the Harbourfront Community Centre. 


Our students may have noticed the outside of this building -which has been given a heritage designation by the city. The inside of the malting silo may be less familiar.


Various plans for this building have emerged over the years. None of them has yet come to fruition.

In planning a playground, we asked our students to think about taking advantage of the verticality of the structure: how could we make the most of all that height?


We started off this challenge with a 2D space planning design.  The indoor floor plan of the silo already suggests a playground with various different areas. Our students instantly think about different types of play areas and how these can accommodate different age groups.


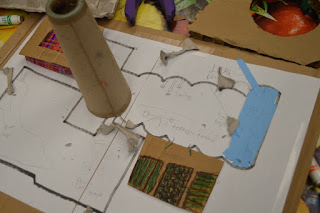
 Next step:  we asked our young designers to build a 3D cardboard prototype on top of their plan.


These boys are brainstorming a survival playground. Even the entrance chute is an adrenaline inducing challenge!


The girls decide to build a nature themed playground and here is the end of the snake mouth slide.


 This design has an indoor garden plot, a small trampoline and a climbing jump tower. It also exploits the location of the malting silo with a water connection to the lake itself (for those brave souls wanting to go for a swim in the lake!)

Thursday, 5 February 2015

Life in the trees


One of our challenges this week was to plan and build an animal treehouse. After picking a creature -real or mythical, the kids started off by drafting a plan. This was a 2D bird's eye view or a side view. Every creature needs a good lookout and somewhere to stash their food, so we encouraged the addition of windows, doors, connecting stairs or corridors and furniture to define the different rooms.

                                         Here are some of the ideas:


This dragon den includes a surround view flying dome.


Many of the plans had modular components connected by tunnels. 
These lucky ants have an amusement park on hand.


"Hang-outs" featured prominently on many of the plans. 
This locust house has a hotel add-on for guests. 


This rabbit tree-warren connects to the ground-level burrow and has a nursery area for baby rabbits. 


A multi-level cat treehouse with climb zone, scratch post walkways and a relaxing lounge. 


Alternative sketches for hanging squirrel dens

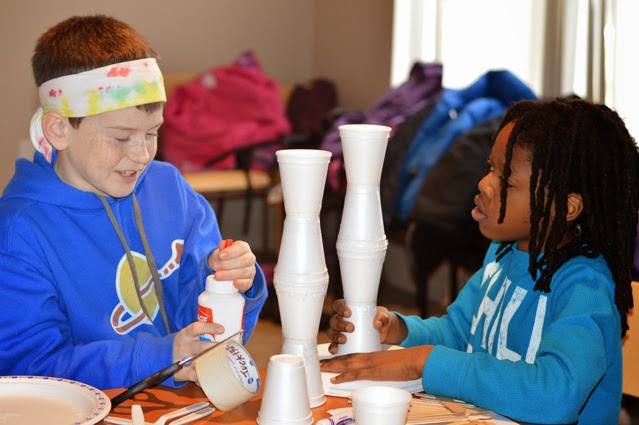
At the end of this landscaping session we challenged the kids to transform their blueprint into a 3D model of their treehouse. Architectural prototyping requires spatial perception, mathematical thinking and basic crafting skills. Offering a limited selection of found materials to build with (in this case picnic ware: plates, cups, forks, spoons and coffee stirrers) makes this modelling task a little trickier. It requires exploration of how the materials connect, flex and balance. As play-doh and tape were involved, also a lot of fun!


Some students enjoyed experimenting with the materials to move beyond their 2D plans :


How high can this squirrel house possibly go? 


This student decided to plan an underwater treehouse. Here's her fish fountain. 
A cascading slide will connect the swim layers.


Ramps and spring-boards featured in this attractive squirrel-drome. Interesting geometry!


Construction team.


Working it out together