Showing posts with label architecture. Show all posts

Thursday, 24 March 2016

Kritterville

The "Designing Our World" series has started at the TP Loblaw Boys and Girls' Club with a hoot, a growl and a meow. The critters have taken over the K-club playground. It's up to our young designers to make them a great habitat.

We started with a 2D spacing challenge: turn the K club building and grounds into Kritterville. After picking a creature -real or mythical, the kids started off by drafting a plan. This was a 2D bird's eye view. Every creature needs a good lookout and somewhere to stash their food, so we encouraged the addition of nooks, dens, play perches and play structures, connecting corridors and walkways to define the different domains.


This is a great ape habitat, with exclusive areas for gorillas, chimps, bonobos and orangutans and a shared security gated maze compound on the front roof area. This maze is where the great apes will find their food.

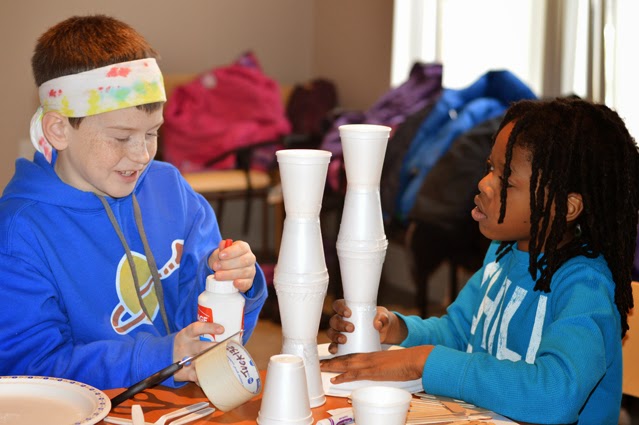
After this landscaping session we challenged the kids to transform their blueprint into a 3D model of their animal habitat.They had to build it from picnic wear -plastic cutlery, foam cups, paper plates, straws and coffee stirrers. Offering a limited selection of found materials to build with makes this modelling task a little trickier. It requires exploration of how the materials connect, flex and balance.


The students experimented with how to join materials in novel ways to shape and stabilize their structure. We asked them to do this with no glue and as little tape as possible to make them think about strength, balance and material manipulation-all critical qualities for architects and builders. Despite the fact that kids love tape, some of them rose to this engineering puzzle!


This is a bird cage, built with interlocking forks and a cup. If you use enough forks it is a very sturdy structure.

This branching sculpture is a play perch for baby pandas. It provides a shaded area to hangout under and gnaw on bamboo as well as several dens extended on branches at the top of the climbing structure.

This lizard cage is part of a rain forest compound built around the school. The design includes the sleeping cage, a water area and a play structure. And interestingly this was one of three groups that included security cameras in their design. 


This kritterville is a home for many different animals. Big cats can lounge on a rooftop terrain and snakes and other reptiles lurk in the shaded area underneath. The large tower is for bugs to scale and is connected to the bird nest compound by a narrow aerial walkway.

Architectural prototyping requires spatial perception, mathematical thinking and basic crafting skills.


These workshops are made possible  by the Toronto Arts Council.


Tuesday, 21 April 2015

City Building

Cities have the capability of providing something for everybody..only when they are created by everybody. (Jane Jacobs)
Our imaginary city took shape at Artscape Youngplace's Recess 2 event. City building was an activity devised by the Givins ShawYouth Advisory Group and facilitated by Invention Squad. Our special guests Sipo Maphangoh and Daniel Fusca from the Toronto City Planning office shared insights about city development with the kids and parents.

Before

After

Daniel (right)

Sipo (left)


The first task was to fill the brainstorming centre with ideas for the evolving city:


And then the kids and parents built something awesome:


Community centre next to a park


The all edible restaurant


The gondola connecting different parts of the city together


Sidewalks, walkways and bike paths.


Cats were given pride of place in the city, with two cat play centres and even a cat bus.

Community housing

A concert hall by the lake.

An elevator to a viewing tower

Solar panel roofs on small houses.


Thanks to everyone -young and old- who participated in our city building event. It was fantastic seeing our city grow over time. Invention Squad encourages young people to design cities that work for people of all ages and abilities (and cats of course). 


Friday, 3 April 2015

Kids plan Toronto

DSC_0755.JPG

City-Building is an event designed by kids from the Youth Arts Advisory group at Givins Shaw Public School for everyone in our neighbourhood. It will be run by Artscape resident teachers: Invention Squad.

In this all-ages free family event we will map out and build our giant dream city together from found and recycled materials.

What about:

  • An indoor winter-playground with ziplines and waterslides.
  • A working farm in a park.
  • A street food market-place in an alleyway.
  • A transit stop indoor cafe.
  • A bike trail connecting all the parks?

Come build with us! Advisors from the city of Toronto Planning Department will be on hand to hear your ideas.

This event  will take place at Artscape Youngplace between 3.30-6.30pm on April 16th as part of the RECESS 2 Open House.  

Thursday, 5 February 2015

Life in the trees


One of our challenges this week was to plan and build an animal treehouse. After picking a creature -real or mythical, the kids started off by drafting a plan. This was a 2D bird's eye view or a side view. Every creature needs a good lookout and somewhere to stash their food, so we encouraged the addition of windows, doors, connecting stairs or corridors and furniture to define the different rooms.

                                         Here are some of the ideas:


This dragon den includes a surround view flying dome.


Many of the plans had modular components connected by tunnels. 
These lucky ants have an amusement park on hand.


"Hang-outs" featured prominently on many of the plans. 
This locust house has a hotel add-on for guests. 


This rabbit tree-warren connects to the ground-level burrow and has a nursery area for baby rabbits. 


A multi-level cat treehouse with climb zone, scratch post walkways and a relaxing lounge. 


Alternative sketches for hanging squirrel dens

At the end of this landscaping session we challenged the kids to transform their blueprint into a 3D model of their treehouse. Architectural prototyping requires spatial perception, mathematical thinking and basic crafting skills. Offering a limited selection of found materials to build with (in this case picnic ware: plates, cups, forks, spoons and coffee stirrers) makes this modelling task a little trickier. It requires exploration of how the materials connect, flex and balance. As play-doh and tape were involved, also a lot of fun!


Some students enjoyed experimenting with the materials to move beyond their 2D plans :


How high can this squirrel house possibly go? 


This student decided to plan an underwater treehouse. Here's her fish fountain. 
A cascading slide will connect the swim layers.


Ramps and spring-boards featured in this attractive squirrel-drome. Interesting geometry!


Construction team.


Working it out together